11871 Gardenia AVE, Naples, FL 34120
- $899,900
- 3
- BD
- 3
- BA
- 2,209
- SqFt








- List Price
- $899,900
- Listing Price
- $899,900
- Price Change
- ▼ $20,000 1785018268
- MLS#
- 226026502
- Status
- ACTIVE
- Bedrooms
- 3
- Beds + Den
- 3+Den
- Bathrooms
- 3
- Living Sq. Ft
- 2,209
- Property Class
- Single Family Residential
- Building Design
- Single Family Residence
- Status Type
- Resale Property
- County
- Collier
- Region
- NA31 - E/O Collier Blvd N/O Vanderbilt
- Development
- Valencia Trails
- Subdivision
- Valencia Trails
Property Description
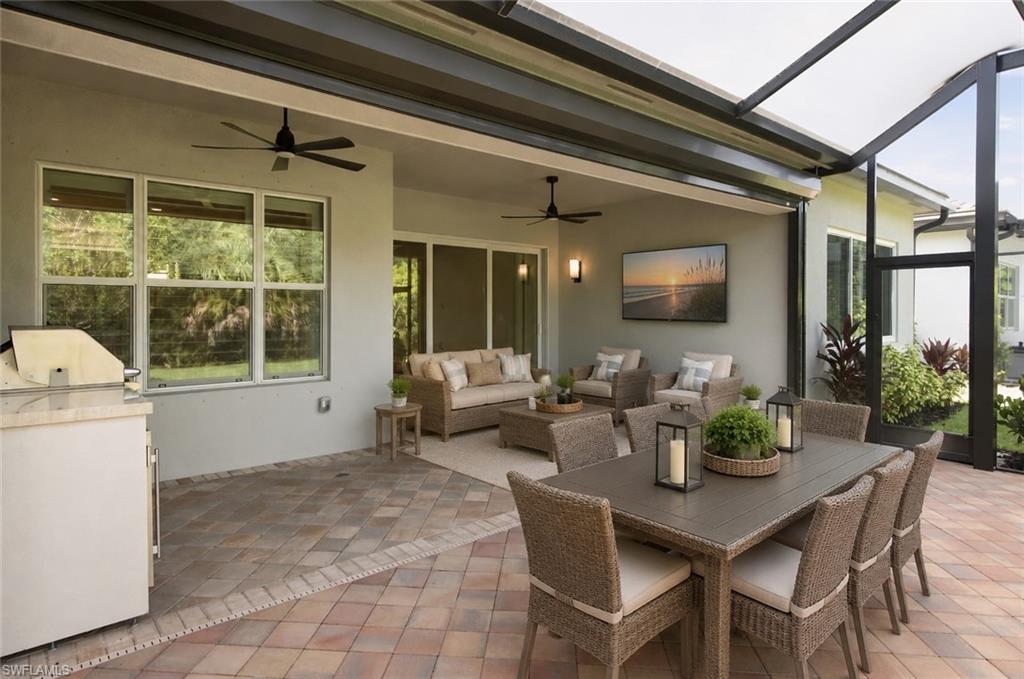
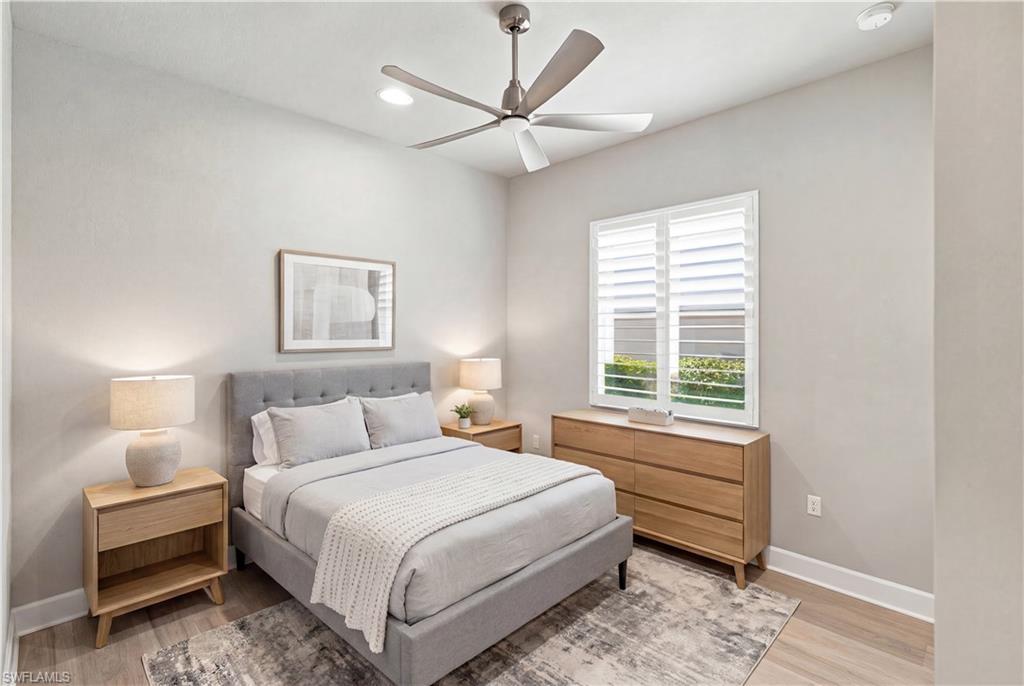
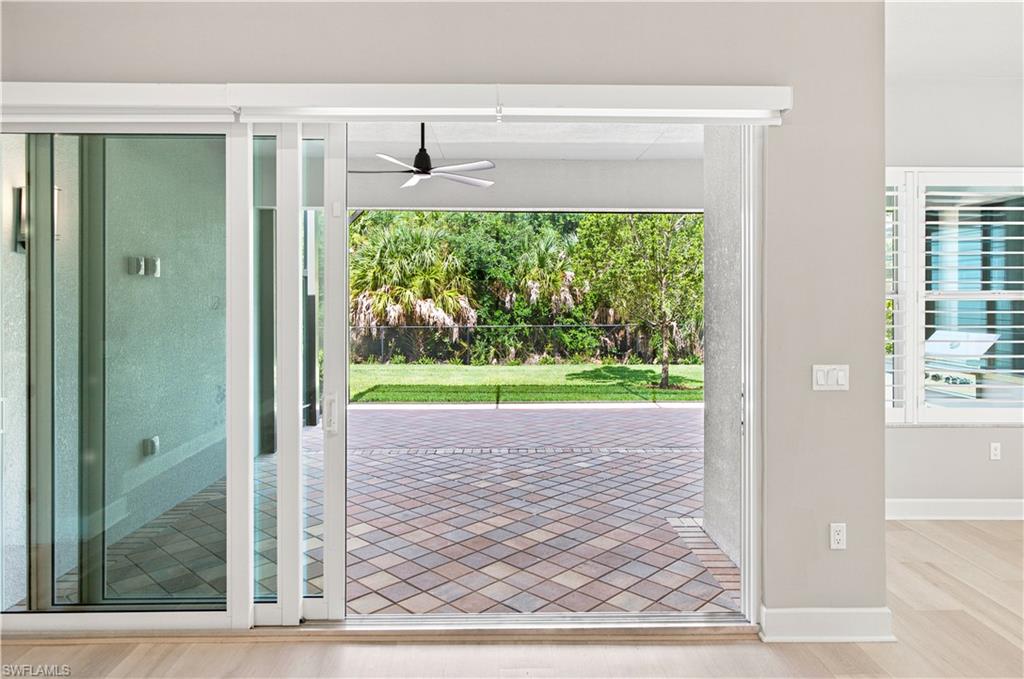
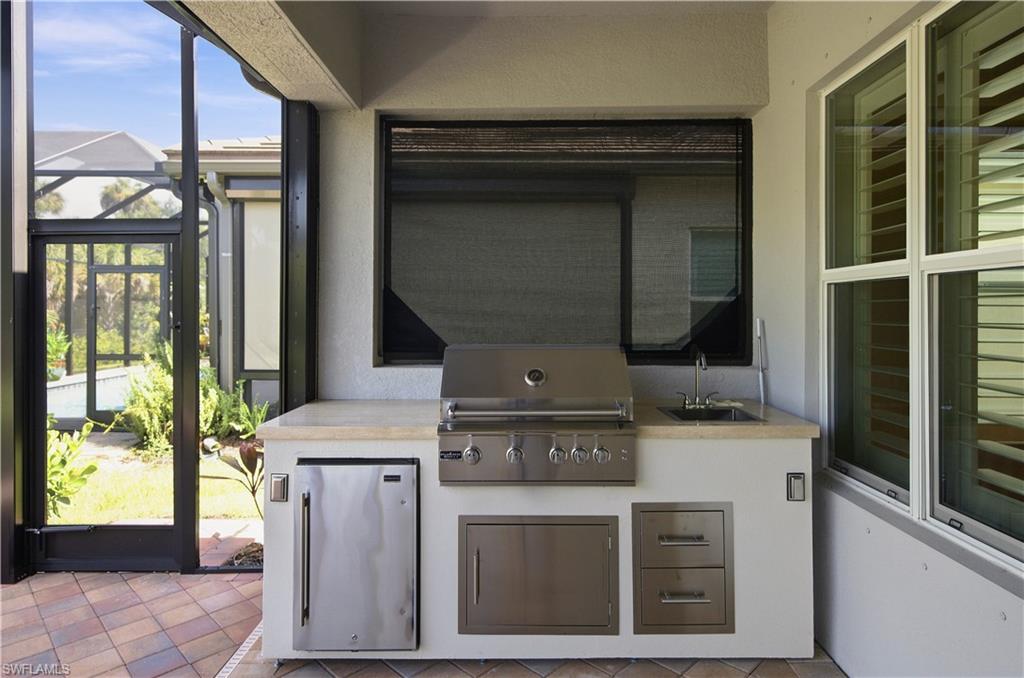
One or more photo(s) has been virtually staged, AI generated or rendered. Backing to a wooded preserve on a cul-de-sac street, this 2023 Nautilus by GL Homes faces west from the rear, so evenings on the extended screened lanai end with the sun setting over the trees. The single-story great-room plan offers 2,209 square feet under air with three bedrooms plus a den, two full and one half baths, split bedrooms, a coffered ceiling, French doors, glass double entry doors, and a welcoming foyer. This is a natural gas home, and the kitchen is equipped accordingly: gas cooktop, double wall oven, quartz counters, slow-close custom cabinetry with pull-out drawers and integrated trash and recycle, stainless appliances, an island, and a pantry. Luxury vinyl plank and tile flooring, plantation shutters, LED under- and over-cabinet lighting, and ceiling fans in every room set the finish level, with a Ring doorbell, surround-sound prewire, and a monitored security system in place. The owner's suite looks out to the preserve and includes custom closets, dual sinks, and a frameless glass shower. The lanai holds a full outdoor kitchen with built-in gas grill, sink, and refrigerator, joined by upgraded 8x8 pavers, backyard lighting, and room to add a private pool overlooking the preserve. Storm protection includes impact-resistant windows and doors, electric remote shutters on the lanai, and manual shutters. The attached 2.5-car garage adds a dedicated golf-cart bay, overhead storage racks, and a utility sink. Valencia Trails is a guard-gated 55+ community of 838 single-family homes with no CDD. At the roughly 43,000-square-foot clubhouse: a restaurant and bar, a resort pool, lap pool, and hot tub, a full-service spa and salon, an attended fitness center, and billiards, with pickleball, tennis, bocce, a dog park, and walking and bike trails through the community. The $1,611 quarterly master HOA covers lawn care, irrigation water, and security; with the separate $500 annual dining minimum, recurring costs total $6,944 per year, plus a one-time $5,000 transfer fee. Preserve behind, sunset ahead, and the clubhouse within the gates.
/u.realgeeks.media/owninnaples/new_green_and_grey_PNG_(2).png)
Additional Information
- Year Built
- 2023
- Garage Spaces
- 2
- furnished
- Unfurnished
- Pets
- Limits
- Amenities
- Beauty Salon, Bike And Jog Path, Billiard Room, Bocce Court, Cabana, Clubhouse, Pool, Community Room, Dog Park, Fitness Center, Full Service Spa, Hobby Room, Internet Access, Pickleball, Restaurant, Sidewalk, Streetlight, Tennis Court(s), Theater, Underground Utility
- Community Type
- Gated, Tennis
- View
- Preserve
- Boat Access
- None
- Waterfront Description
- None
- Building Description
- 1 Story/Ranch
- Acres
- 0.18
- Restrictions
- Architectural, Deeded
- Rear Exposure
- W
- Roof
- Tile
- Flooring
- Tile, Vinyl
- Exterior Features
- Screened Lanai/Porch, Outdoor Kitchen
- Water
- Central
- Cooling
- Central Electric
- Interior Features
- Coffered Ceiling(s), Foyer, Pantry, Smoke Detectors, Window Coverings
- Equipment/Appliances Included
- Auto Garage Door, Cooktop - Gas, Dishwasher, Disposal, Dryer, Grill - Gas, Refrigerator/Freezer, Security System, Walk-In Cooler
- Rooms
- Den - Study, Laundry in Residence, Screened Lanai/Porch
- Tax Year
- 2025
- Total Annual Recurring Fees
- $6944
- HOA Fee
- $1,611
Mortgage Calculator
Courtesy of Realty One Group MVP.
 The data relating to real estate for sale on this web site comes in part from the Broker Reciprocity Program (BR Program) of M.L.S. of Naples, Inc. Properties listed with brokerage firms other than this company are marked with the BR Program Icon or the BR House Icon and detailed information about them includes the name of the listing brokers. The properties displayed may not be all the properties available through the BR Program. The information provided is for consumers’ personal, non-commercial use and may not be used for any other purpose.