2745 Durham CIR, Naples, FL 34112
- $897,900
- 2
- BD
- 2.5
- BA
- 2,079
- SqFt




- List Price
- $897,900
- Listing Price
- $897,900
- Price Change
- ▲ $25,000 1784579012
- MLS#
- 226018794
- Status
- ACTIVE
- Bedrooms
- 2
- Beds + Den
- 2+Den
- Bathrooms
- 2.5
- Living Sq. Ft
- 2,079
- Property Class
- Single Family Residential
- Building Design
- Single Family Residence
- Status Type
- Under Construction
- County
- Collier
- Region
- NA18 - N/O Rattlesnake to Davis
- Development
- Valencia Sky
- Subdivision
- Valencia Sky
Property Description
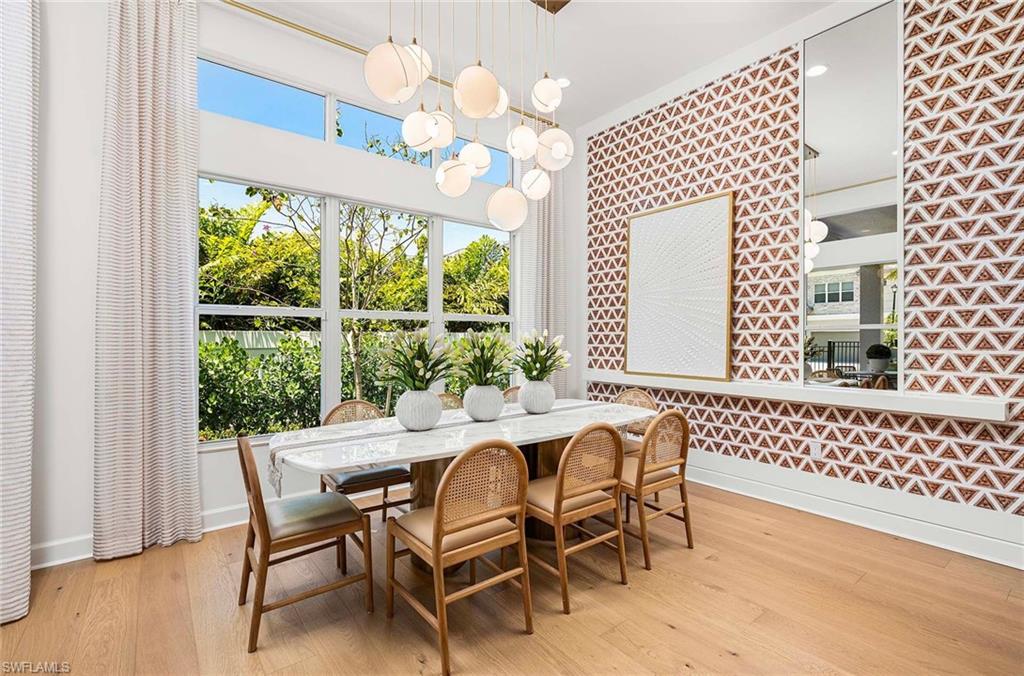
New Construction – Welcome to Valencia Sky and the beautifully designed “Stellar” floor plan, offering 2 bedrooms, a den, 2.5 baths, and an open-concept great room layout perfect for both everyday living and entertaining. This thoughtfully upgraded home features a gourmet kitchen with quartz countertops, white soft-close cabinetry, a built-in pantry cabinet, stainless steel appliances, a gas range, and gas dryer. Elegant glass entry doors, engineered wood flooring throughout the foyer, den, kitchen, and main living areas, along with upgraded paint and window treatments, add a refined touch throughout the home. The spacious primary suite is designed as a private retreat, complete with dual vanities, a luxurious bath, and two oversized walk-in closets. Additional upgrades include pre-plumbing for a laundry sink and a patio kneewall with a summer kitchen stub-out, ideal for future outdoor entertaining. Residents of Valencia Sky enjoy resort-style amenities including a fitness center, resort and lap pools, tennis, pickleball, bocce, an on-site restaurant, dog park, and a vibrant social lifestyle. Please note: Prices are subject to change without notice. Photos shown are of model homes and are not the actual property. Information is deemed reliable but not guaranteed and is subject to errors, omissions, changes, prior sale, or withdrawal without notice. Buyers and buyers’ agents are responsible for independently verifying all fees, assessments, measurements, and property details.
/u.realgeeks.media/owninnaples/new_green_and_grey_PNG_(2).png)
Additional Information
- Year Built
- 2026
- Garage Spaces
- 2
- furnished
- Unfurnished
- Pets
- Limits
- Amenities
- Beauty Salon, Billiard Room, Bocce Court, Cabana, Clubhouse, Park, Pool, Community Room, Dog Park, Fitness Center, Full Service Spa, Hobby Room, Pickleball, Racquetball, Restaurant, Sidewalk, Streetlight, Tennis Court(s)
- Community Type
- Gated, Tennis
- View
- Landscaped Area
- Boat Access
- None
- Waterfront Description
- None
- Building Description
- 1 Story/Ranch
- Acres
- 0.12
- Restrictions
- Architectural, No Commercial
- Rear Exposure
- N
- Roof
- Tile
- Flooring
- Tile
- Exterior Features
- Open Porch/Lanai
- Water
- Central
- Cooling
- Ceiling Fan(s), Central Electric
- Interior Features
- Foyer, Pantry, Smoke Detectors, Walk-In Closet(s), Window Coverings
- Equipment/Appliances Included
- Auto Garage Door, Cooktop - Gas, Dishwasher, Disposal, Dryer, Microwave, Range, Refrigerator/Icemaker, Security System, Self Cleaning Oven, Smoke Detector, Tankless Water Heater, Washer
- Rooms
- Den - Study, Great Room, Guest Bath, Guest Room, Laundry in Residence, Open Porch/Lanai
- Tax Year
- 2025
- Total Annual Recurring Fees
- $7788
- HOA Fee
- $599
Mortgage Calculator
Courtesy of Realty One Group MVP.
 The data relating to real estate for sale on this web site comes in part from the Broker Reciprocity Program (BR Program) of M.L.S. of Naples, Inc. Properties listed with brokerage firms other than this company are marked with the BR Program Icon or the BR House Icon and detailed information about them includes the name of the listing brokers. The properties displayed may not be all the properties available through the BR Program. The information provided is for consumers’ personal, non-commercial use and may not be used for any other purpose.