105 Saint Eustacius LN, Bonita Springs, FL 34134
- $16,995,000
- 6
- BD
- 8.5
- BA
- 6,072
- SqFt




- List Price
- $16,995,000
- Listing Price
- $16,995,000
- Price Change
- ▼ $1,000,000 1774464250
- MLS#
- 225076119
- Status
- ACTIVE
- Bedrooms
- 6
- Beds + Den
- 6 or More
- Bathrooms
- 8.5
- Living Sq. Ft
- 6,072
- Property Class
- Single Family Residential
- Building Design
- Single Family Residence
- Status Type
- New Construction
- County
- Collier
- Region
- NA01 - N/O 111th Ave Bonita Beach
- Development
- Barefoot Beach
- Subdivision
- Barefoot Beach
Property Description
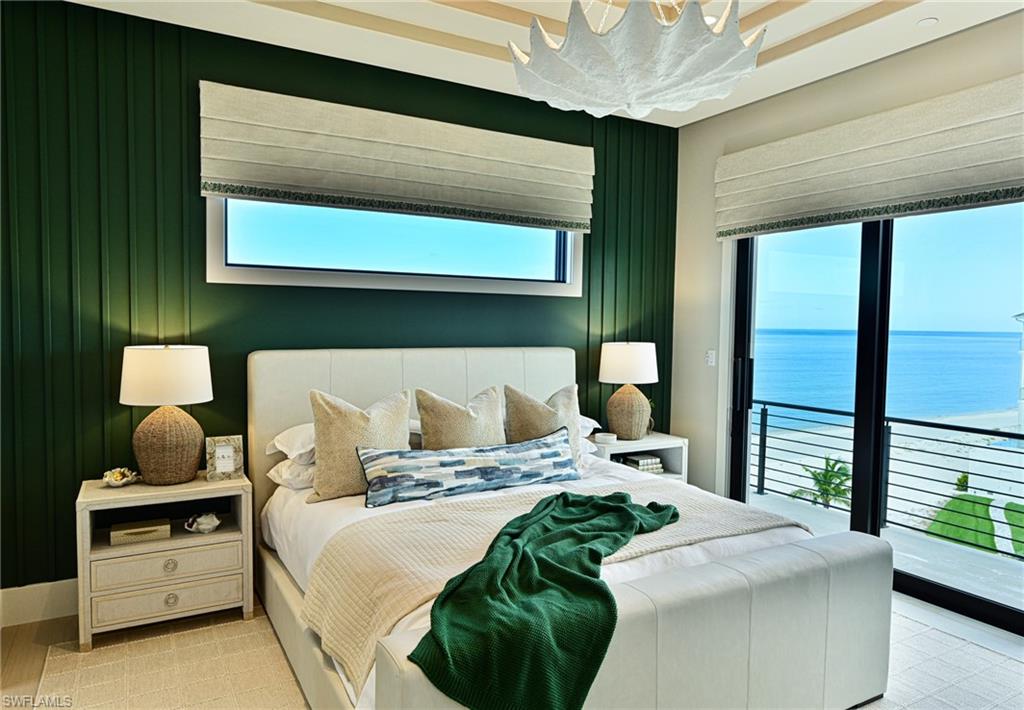
This 4 Story 6/7 Bedroom 9 bath just completed Barefoot Beach home with over 10,000 Sq Ft total living area and over 6,000+ AC area took 3 years to complete! No expense was spared to create this amazing coastal contemporary beach home that features the latest in exterior and interior design and technology. The minute you reach the top stair to the main living level all you see through this amazing home is the white sand and turquoise water of the Gulf. The open floor plan provides those wide views from the dining area, kitchen, great room, bar which all open to the huge covered lanai, and sun deck around the elevated swimming pool & spa with a negative edge over the beach. The 12’ ceilings with incredible details, 10’ sliders, transom & picture windows bring in massive amount of light to enhance the views and living experience. The coastal contemporary interior design throughout the home showcases the latest & highest quality finishes and furnishings available. The control 4 smart home, complete audio visual with latest in smart tv technology and state of the art security system with cameras, whole house generator plus elevator to all levels assure the best in living. Every room has custom ceiling and/or wall designs including beams, tongue & groove, ship lap with millwork with cabinet quality. The floating staircase to all 4 levels features wide wood treads and glass railings. The chef’s kitchen includes Wolf gas range, Subzero refrigerator/freezer, oversized sink with two faucets, custom cabinetry, two large islands with seating for 8 providing the best in cooking, entertaining or large catered gatherings. The great room & dining features a large bar area with full size “True” beverage refrigerator & glass wine room. The large covered lanai features electric screens & shutters, a large sit at bar with sink, refrigerator summer kitchen with gas grill & hood, a pool bath, beach/pool laundry and a gas fire place with big screen tv above - all with out of this world gulf views over the pool. The Owner’s bedroom suite and deck sit right over the pool & beach. The bath has wall of his and her vanity & linen cabinets, oversized shower with his & her fixtures, rain head and relaxation bench. The free standing tub sits right at large picture windows overlooking the gulf. The very custom closet will handle all your clothes. The cloud room/den/flex room has large deck big screen tv and bath. The five large guest rooms are all finished and furnished to the same level as the rest of the home and the guest baths could be master baths in most homes. The exterior design offers outstanding street appeal including the 3 custom glass garage doors and solid wood 10’ entrance door. Barefoot Beach gated community amenities: 24 hour guards & patrols, Clubhouse with fitness, tennis, pickleball, on site Manager & beach garden pool, spa & firepit. Boat Dock Available.
/u.realgeeks.media/owninnaples/new_green_and_grey_PNG_(2).png)
Additional Information
- Year Built
- 2025
- Garage Spaces
- 3
- furnished
- Furnished
- Pets
- Yes
- Amenities
- Beach - Private, Beach Access, Beach Club Available, Bike And Jog Path, Clubhouse, Pool, Community Room, Pickleball, Private Membership, Sidewalk, Streetlight, Tennis Court(s), Underground Utility
- Community Type
- Boating, Gated, Tennis
- View
- Gulf, Landscaped Area, Pool/Club
- Boat Access
- Dock Lease, Dock Purchase
- Waterfront Description
- On the Gulf Beach
- Pool
- Yes
- Building Description
- Multi-Story Home
- Restrictions
- Architectural, Deeded
- Rear Exposure
- NW
- Roof
- Metal
- Flooring
- Tile, Wood
- Exterior Features
- Dock Lease, Dock Purchase, Balcony, Open Porch/Lanai, Screened Lanai/Porch, Built In Grill, Outdoor Kitchen, Storage
- Water
- Central
- Cooling
- Ceiling Fan(s), Central Electric, Humidistat, Zoned
- Interior Features
- Built-In Cabinets, Closet Cabinets, Coffered Ceiling(s), Custom Mirrors, Fire Sprinkler, Fireplace, Foyer, French Doors, Laundry Tub, Multi Phone Lines, Pantry, Smoke Detectors, Tray Ceiling(s), Volume Ceiling, Walk-In Closet(s), Wet Bar, Window Coverings
- Equipment/Appliances Included
- Auto Garage Door, Dishwasher, Disposal, Dryer, Generator, Ice Maker - Stand Alone, Microwave, Range, Refrigerator, Refrigerator/Freezer, Refrigerator/Icemaker, Security System, Self Cleaning Oven, Smoke Detector, Tankless Water Heater, Washer, Wine Cooler
- Rooms
- Balcony, Family Room, Great Room, Guest Bath, Guest Room, Home Office, Laundry in Residence, Open Porch/Lanai, Screened Lanai/Porch
- Tax Year
- 2025
- Total Annual Recurring Fees
- $15668
- HOA Fee
- $3,917
Mortgage Calculator
Courtesy of Barry DeNicola Realty Inc.
 The data relating to real estate for sale on this web site comes in part from the Broker Reciprocity Program (BR Program) of M.L.S. of Naples, Inc. Properties listed with brokerage firms other than this company are marked with the BR Program Icon or the BR House Icon and detailed information about them includes the name of the listing brokers. The properties displayed may not be all the properties available through the BR Program. The information provided is for consumers’ personal, non-commercial use and may not be used for any other purpose.